
$999,000
Available - For Sale
Listing ID: N13590422
8119 Birchmount Road , Markham, L6G 0H6, York


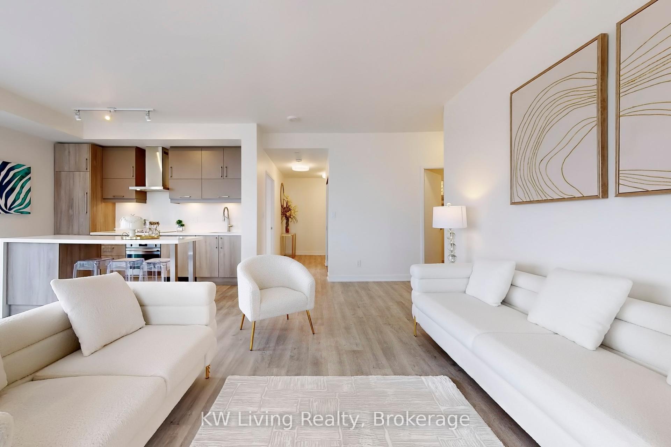


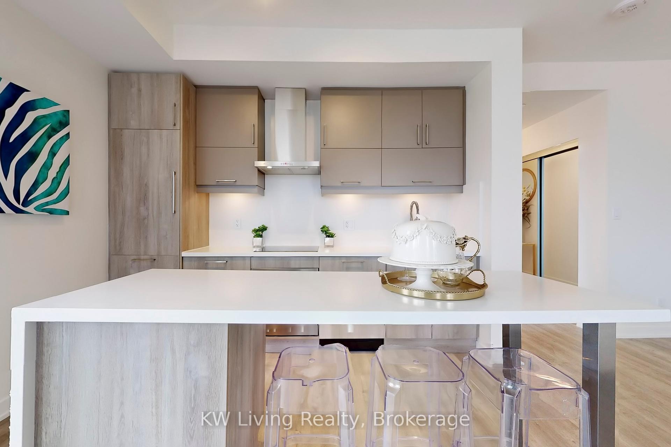


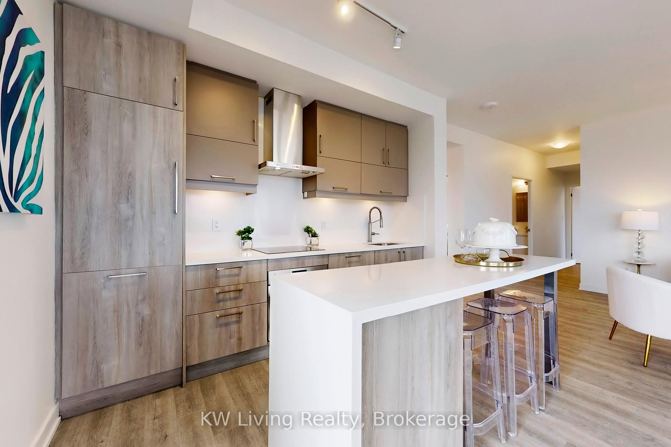


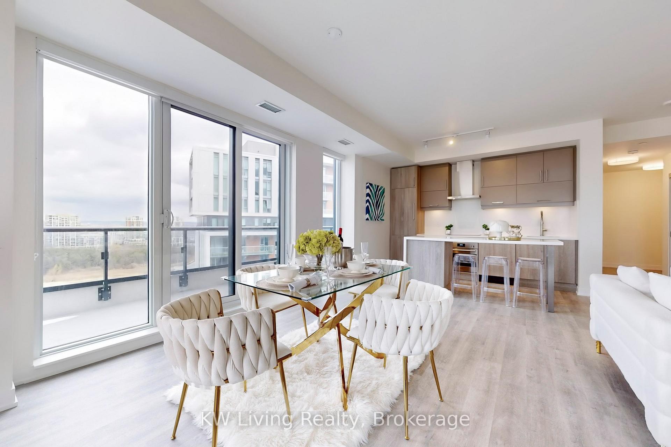


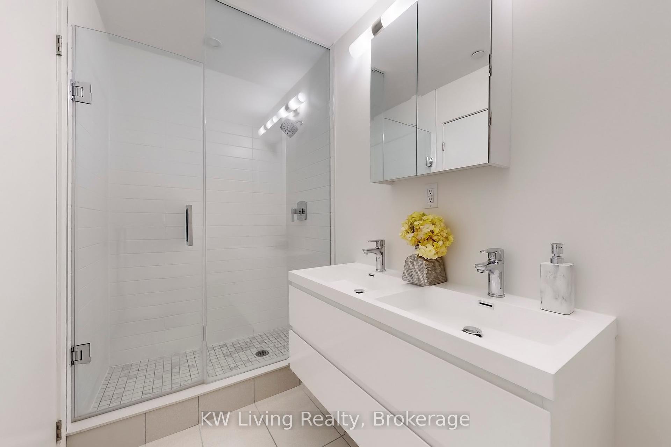


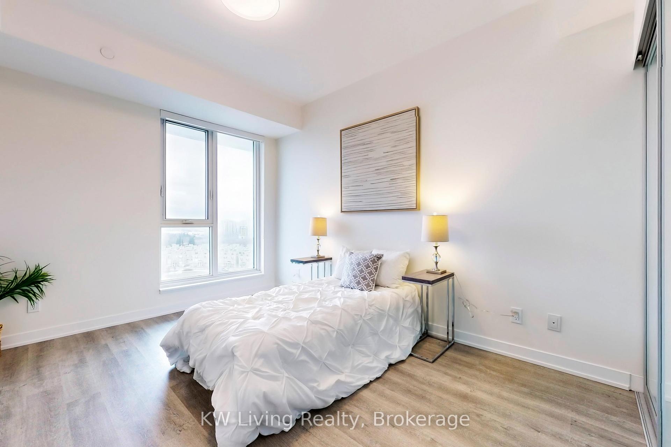


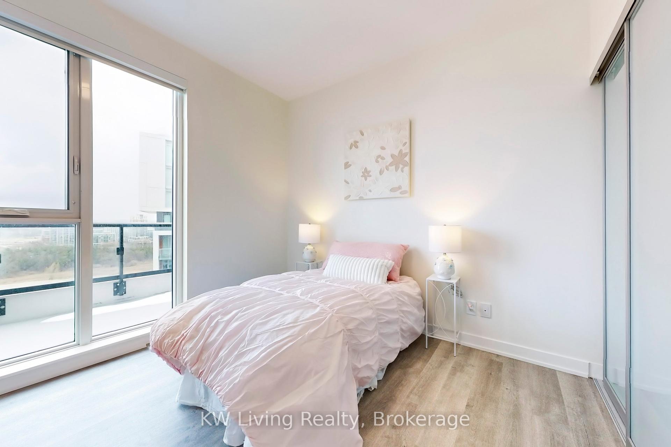


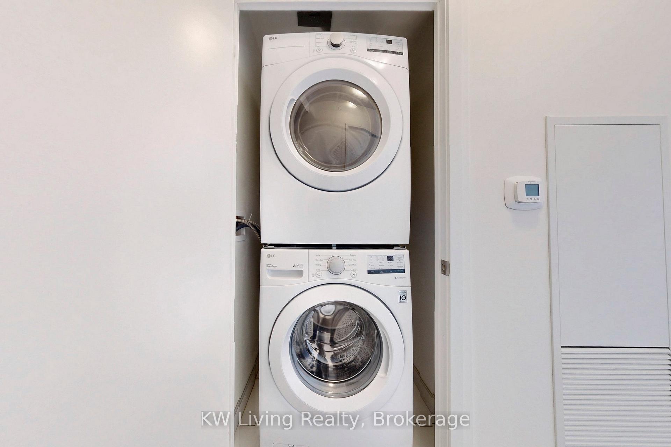


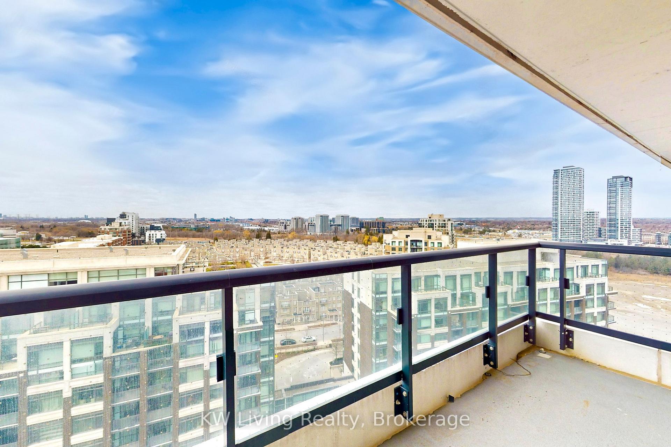


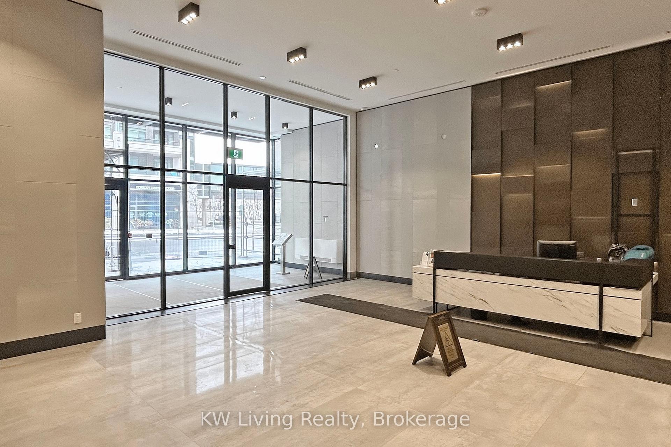


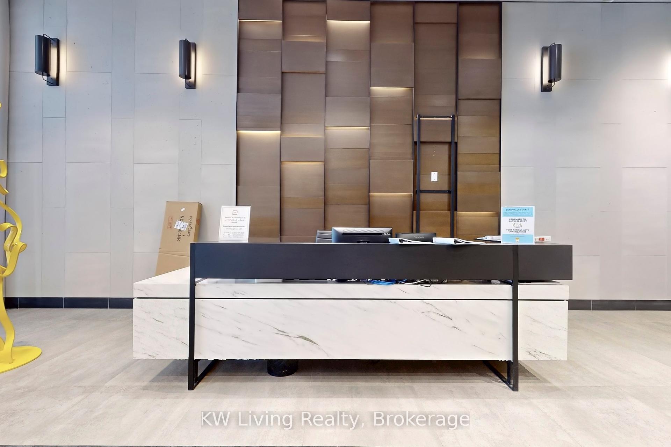
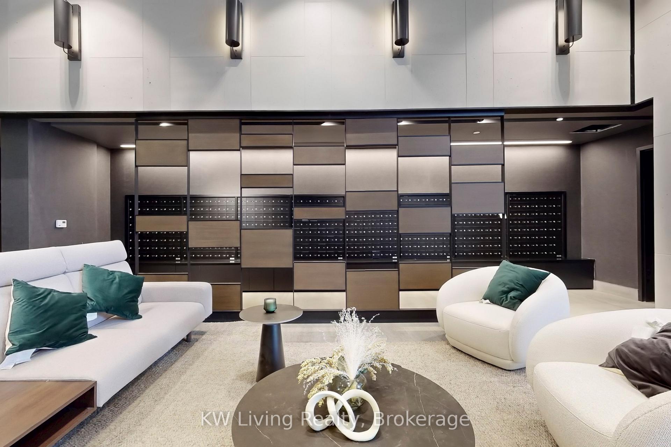

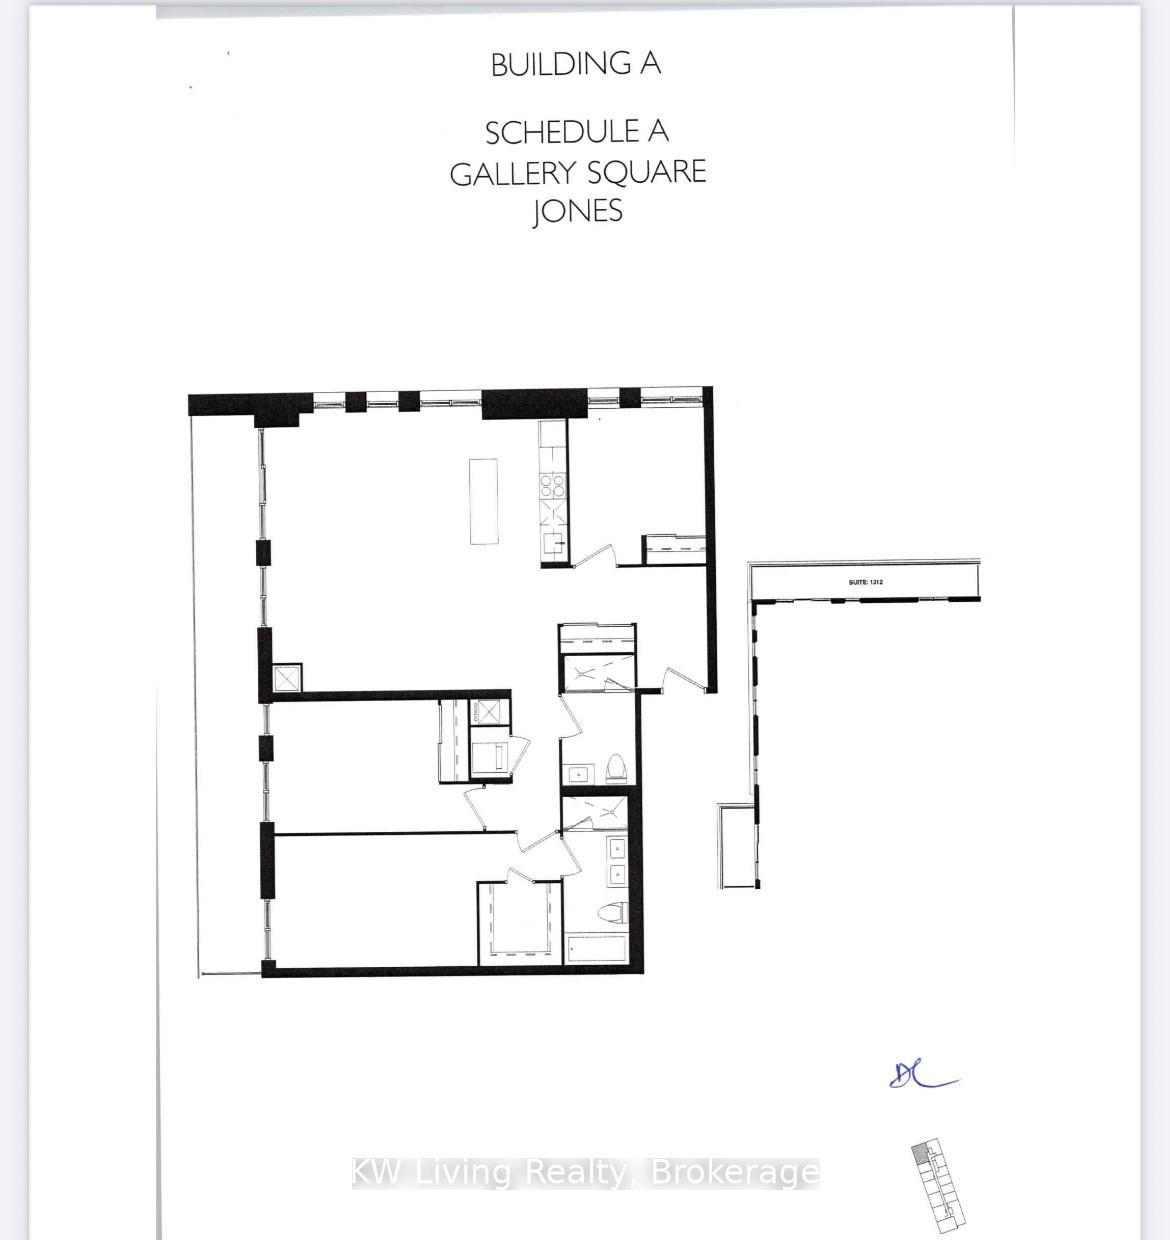


| Experience elevated urban living at Gallery Square Condos in the heart of Downtown Markham. This exceptional 1,428 sq. ft. 3-bedroom, 2-bathroom residence offers a spacious, thoughtfully designed layout with two private balconies, seamlessly blending comfort and contemporary style. The open-concept living and dining area is perfect for everyday living and entertaining, featuring sleek quartz countertops, integrated appliances, and modern finishes throughout. The generous primary suite offers a walk-in closet and a spa-inspired ensuite, while two additional bedrooms provide flexibility for family, guests, or a home office. Complete with one parking space and one storage locker, this move-in-ready home is just steps from Cineplex, Whole Foods, restaurants, cafés, parks, and top-rated schools, with convenient access to Highways 404 and 407, Unionville GO Station, Viva Transit, and the YMCA. A rare opportunity to own a 3-bedroom suites in one of Downtown Markham's most desirable communities. |
| Price | $999,000 |
| Taxes: | $5174.06 |
| Occupancy: | Vacant |
| Address: | 8119 Birchmount Road , Markham, L6G 0H6, York |
| Postal Code: | L6G 0H6 |
| Province/State: | York |
| Directions/Cross Streets: | Birchmount RD & Hwy 7 |
| Level/Floor | Room | Length(ft) | Width(ft) | Descriptions | |
| Room 1 | Flat | Living Ro | Open Concept, Combined w/Dining, W/O To Balcony | ||
| Room 2 | Flat | Dining Ro | Open Concept, Combined w/Living, Large Window | ||
| Room 3 | Flat | Kitchen | Open Concept, Quartz Counter, B/I Appliances | ||
| Room 4 | Flat | Primary B | Enclosed, Walk-In Closet(s), W/O To Balcony | ||
| Room 5 | Flat | Bedroom 2 | Enclosed, Double Closet | ||
| Room 6 | Flat | Bedroom 3 | Enclosed, Double Closet |
| Washroom Type | No. of Pieces | Level |
| Washroom Type 1 | 4 | Flat |
| Washroom Type 2 | 3 | Flat |
| Washroom Type 3 | 0 | |
| Washroom Type 4 | 0 | |
| Washroom Type 5 | 0 |
| Total Area: | 0.00 |
| Approximatly Age: | 0-5 |
| Washrooms: | 2 |
| Heat Type: | Forced Air |
| Central Air Conditioning: | Central Air |



$
%
Years
This calculator is for demonstration purposes only. Always consult a professional
financial advisor before making personal financial decisions.
| Although the information displayed is believed to be accurate, no warranties or representations are made of any kind. |
| KW Living Realty |
|
|
.jpg?src=Custom)
Dir:
416-548-7854
Bus:
416-548-7854
Fax:
416-981-7184
| Book Showing | Email a Friend |
Jump To:
At a Glance:
| Type: | Com - Condo Apartment |
| Area: | York |
| Municipality: | Markham |
| Neighbourhood: | Unionville |
| Style: | 1 Storey/Apt |
| Approximate Age: | 0-5 |
| Tax: | $5,174.06 |
| Maintenance Fee: | $994.9 |
| Beds: | 3 |
| Baths: | 2 |
| Fireplace: | N |
Locatin Map:
Payment Calculator:


- Color Examples
- Red
- Magenta
- Gold
- Green
- Black and Gold
- Dark Navy Blue And Gold
- Cyan
- Black
- Purple
- Brown Cream
- Blue and Black
- Orange and Black
- Default
- Device Examples